Plahosan Hose Factory
Istanbul, 2023, Industry
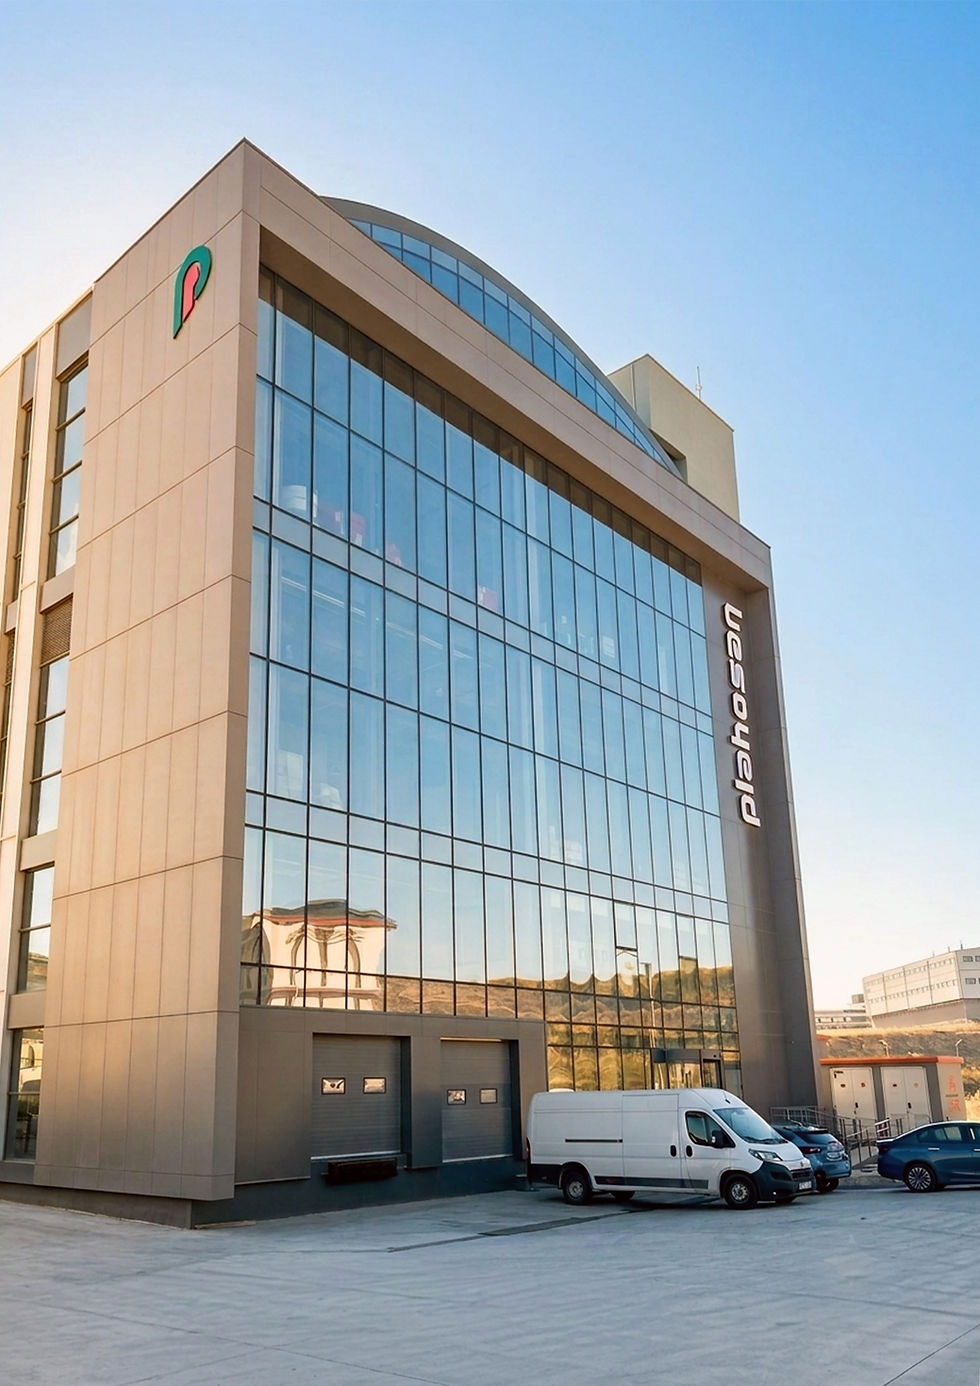
Located north of Deliklikaya in Arnavutköy, the factory building is designed as a contemporary industrial structure within the boundaries set by zoning regulations. The industrial function of the building is emphasized in both its plan layout and facade design. The facade utilizes contemporary and timeless materials that will make the building a focal point in the area and create an effective and eye-catching appearance. The vertical lines represent the linear flow of hose production, the building's main function.
The building is designed with a total of five floors: three regular floors, a basement, and an attic. The ground floor houses the staff and administrative entrances, the production area, and the loading area. The open area in front of the ground floor serves as a parking lot. The first and second floors are dedicated to production and administrative offices. The basement contains functions such as production and storage. 50-meter production lines and mixers are located on this floor. Due to the sloping terrain, a portion of this floor is exposed at the rear, providing both natural light and ventilation.
İstanbul, 2023

İstanbul, 2023

İstanbul, 2023
İstanbul, 2023